St Paul’s Catholic College Booragul
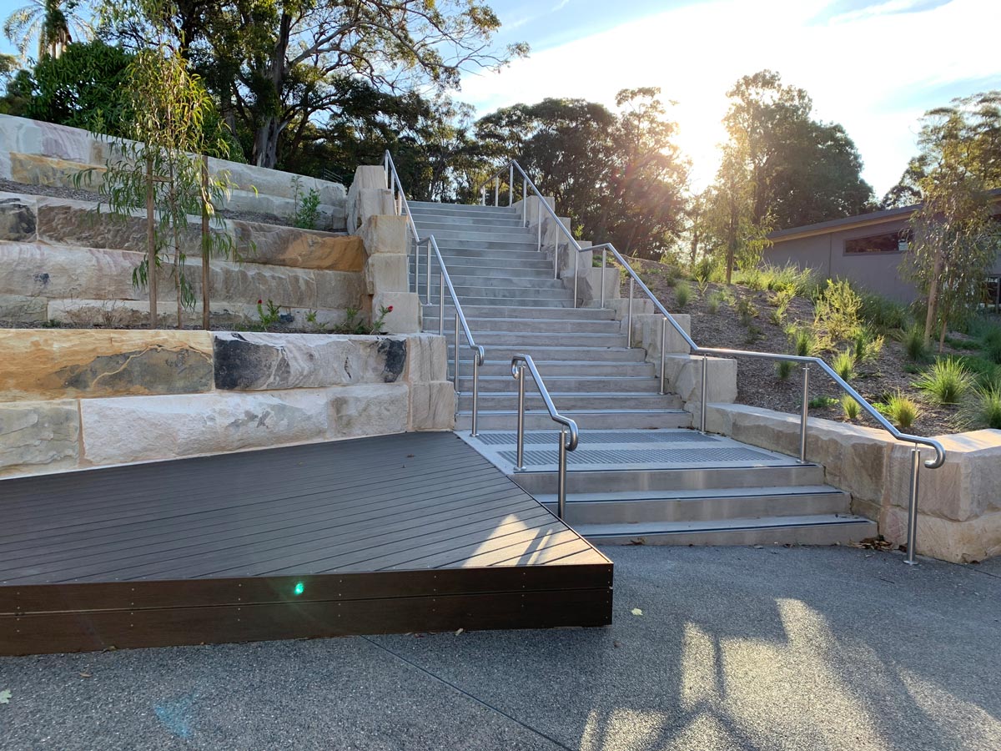
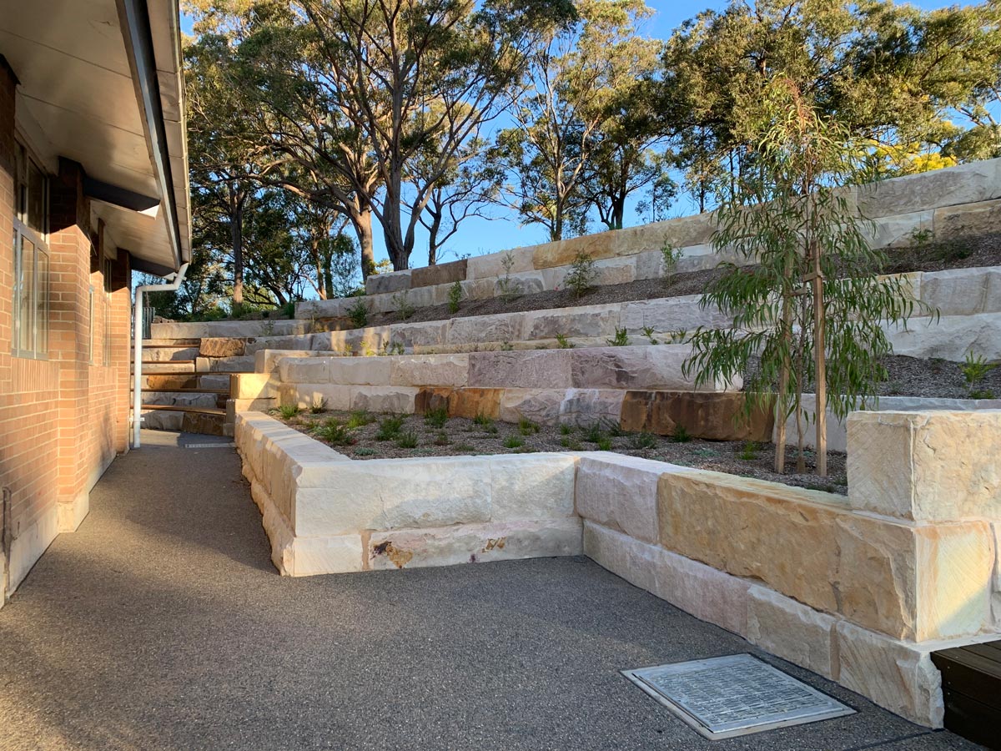
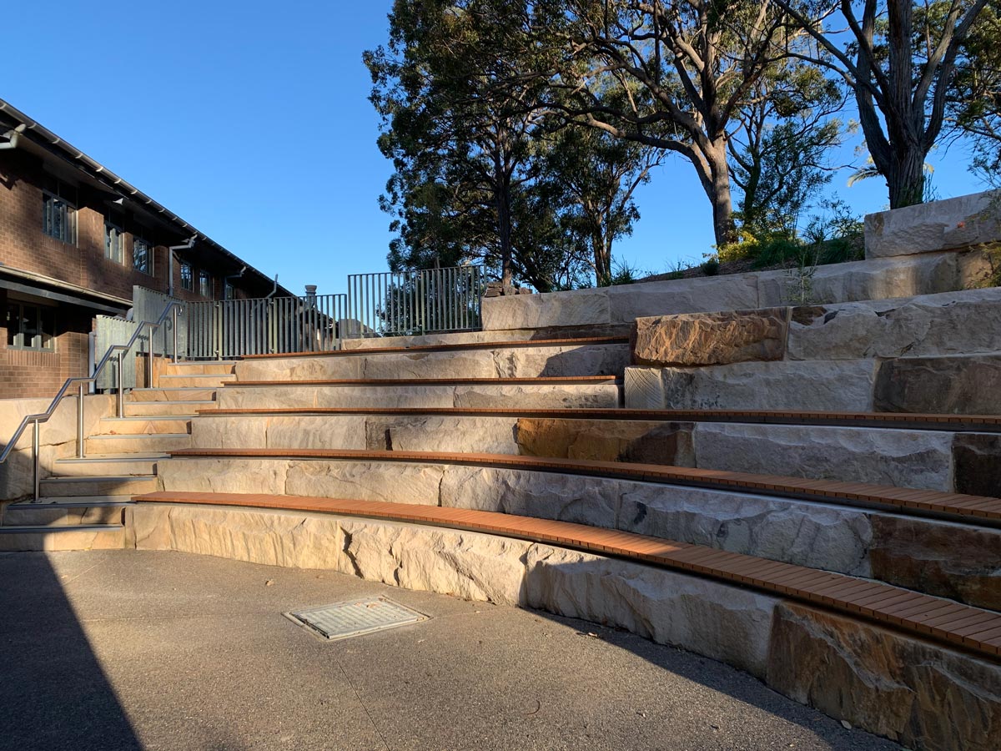
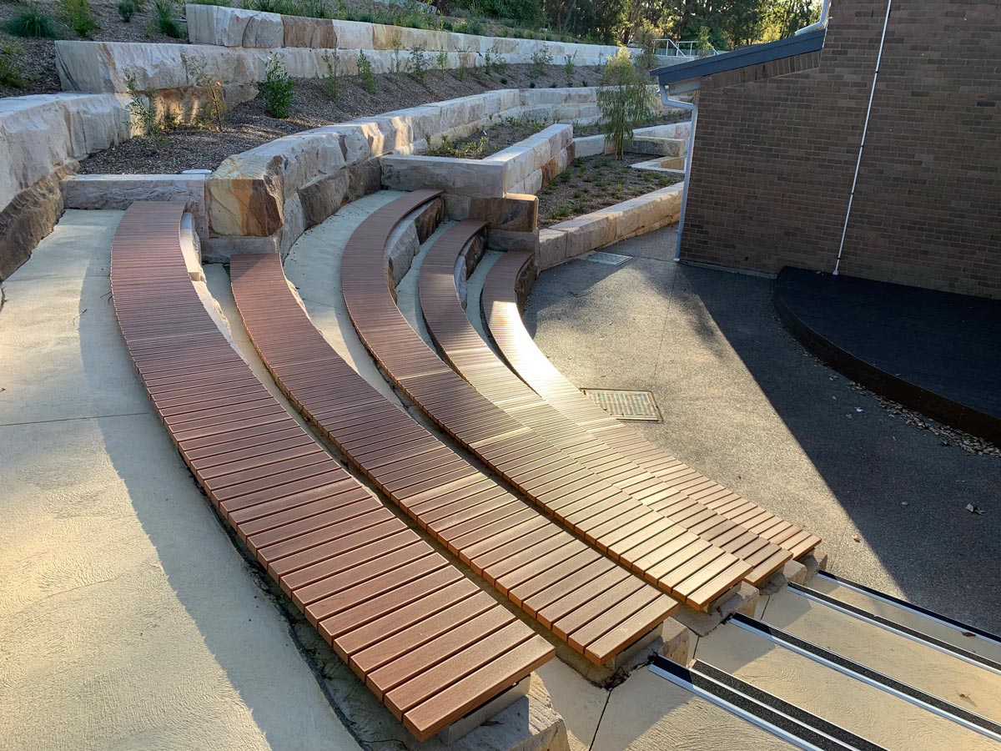
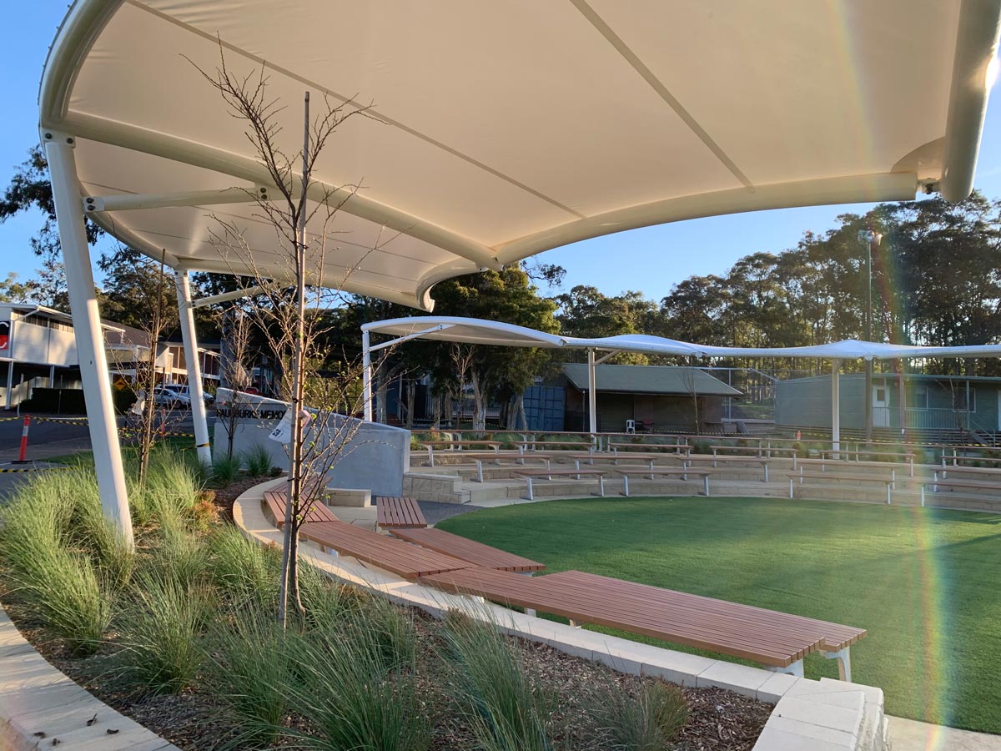
Michael White Landscape Architecture was engaged to transform an unused ‘back of house’ area into an activated outdoor gathering, learning and performance space.The design also needed to stabilise an existing steep batter and deteriorating retaining wall.
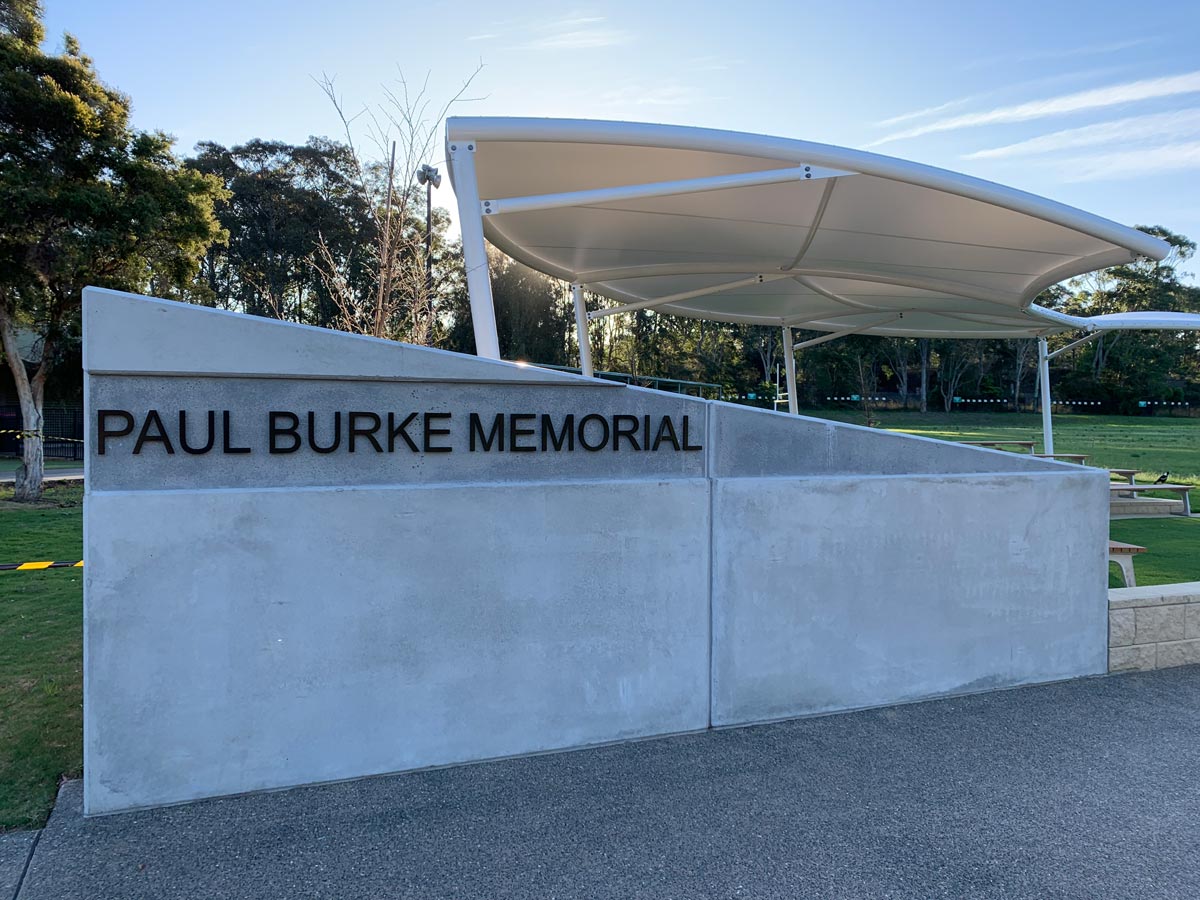
The result was a tiered sandstone wall system that integrated landscaping, seating, steps and an amphitheatre, creating an attractive and functional space adored by the school community. The project also required the design of a large outdoor meeting / learning space dedicated as a memorial to a revered past staff member of the school.